
200 George Street
Client: Mirvac
Year: 2026
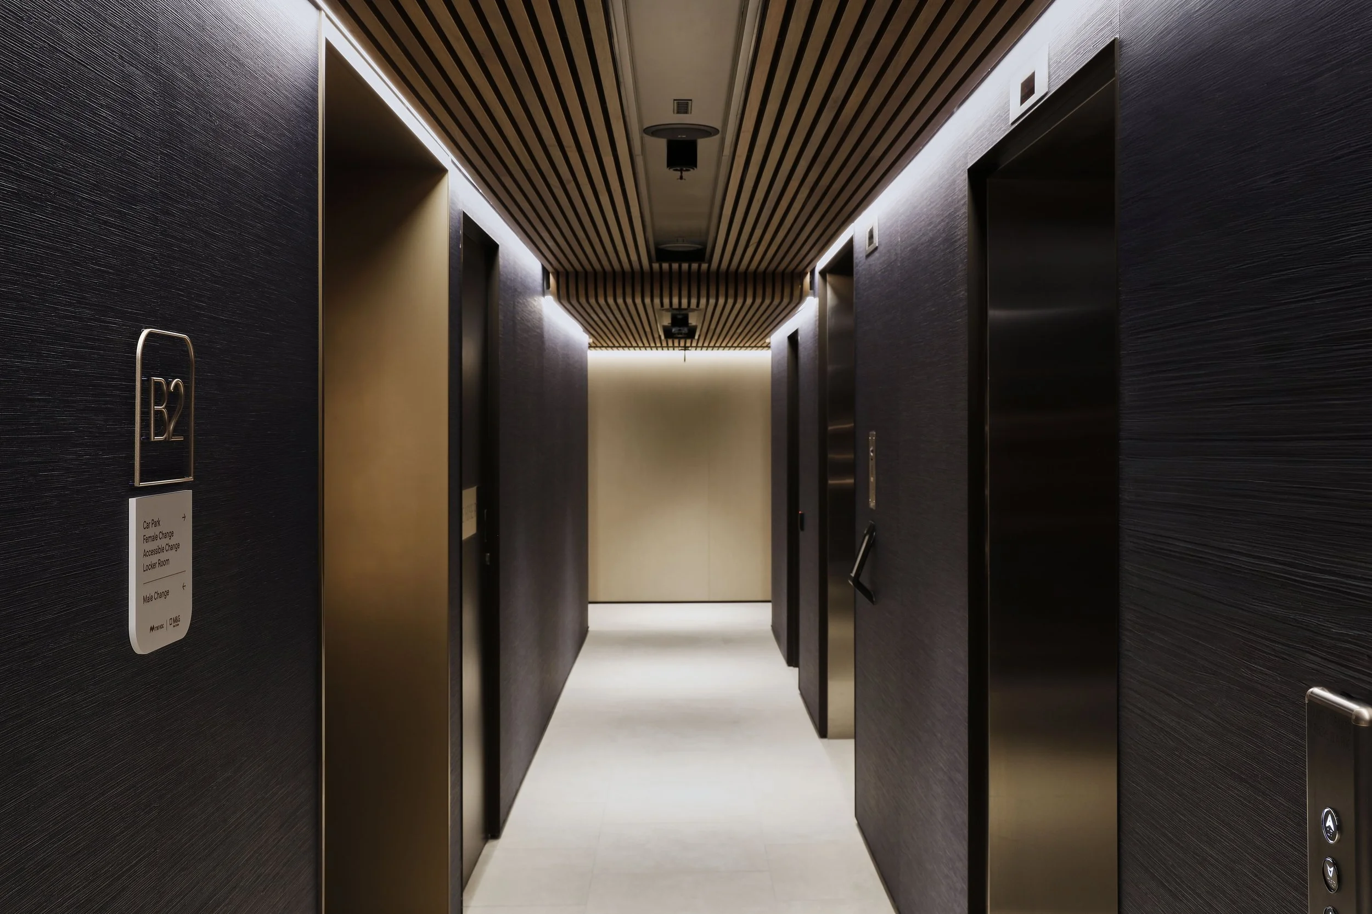
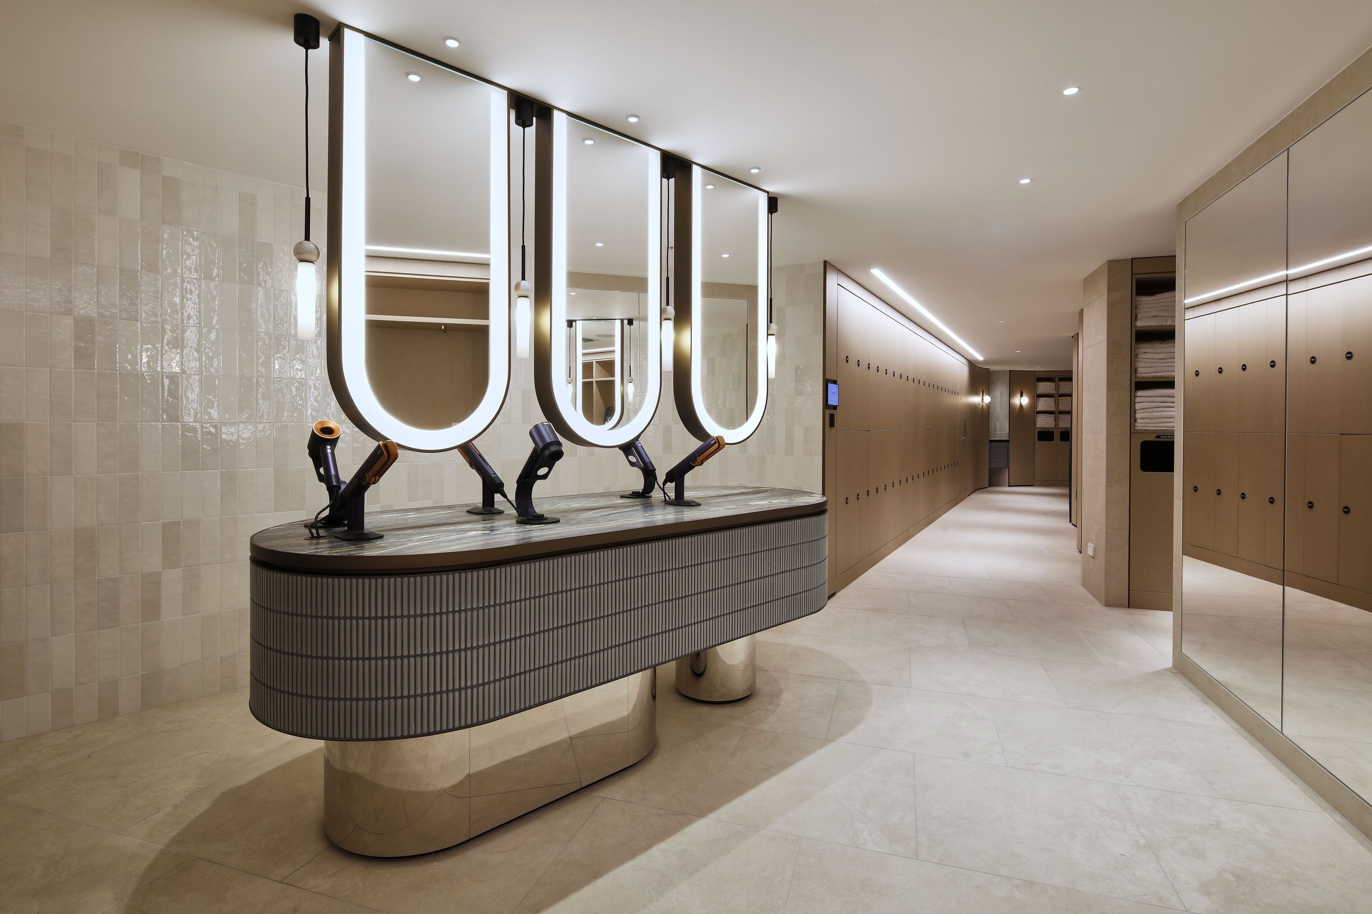
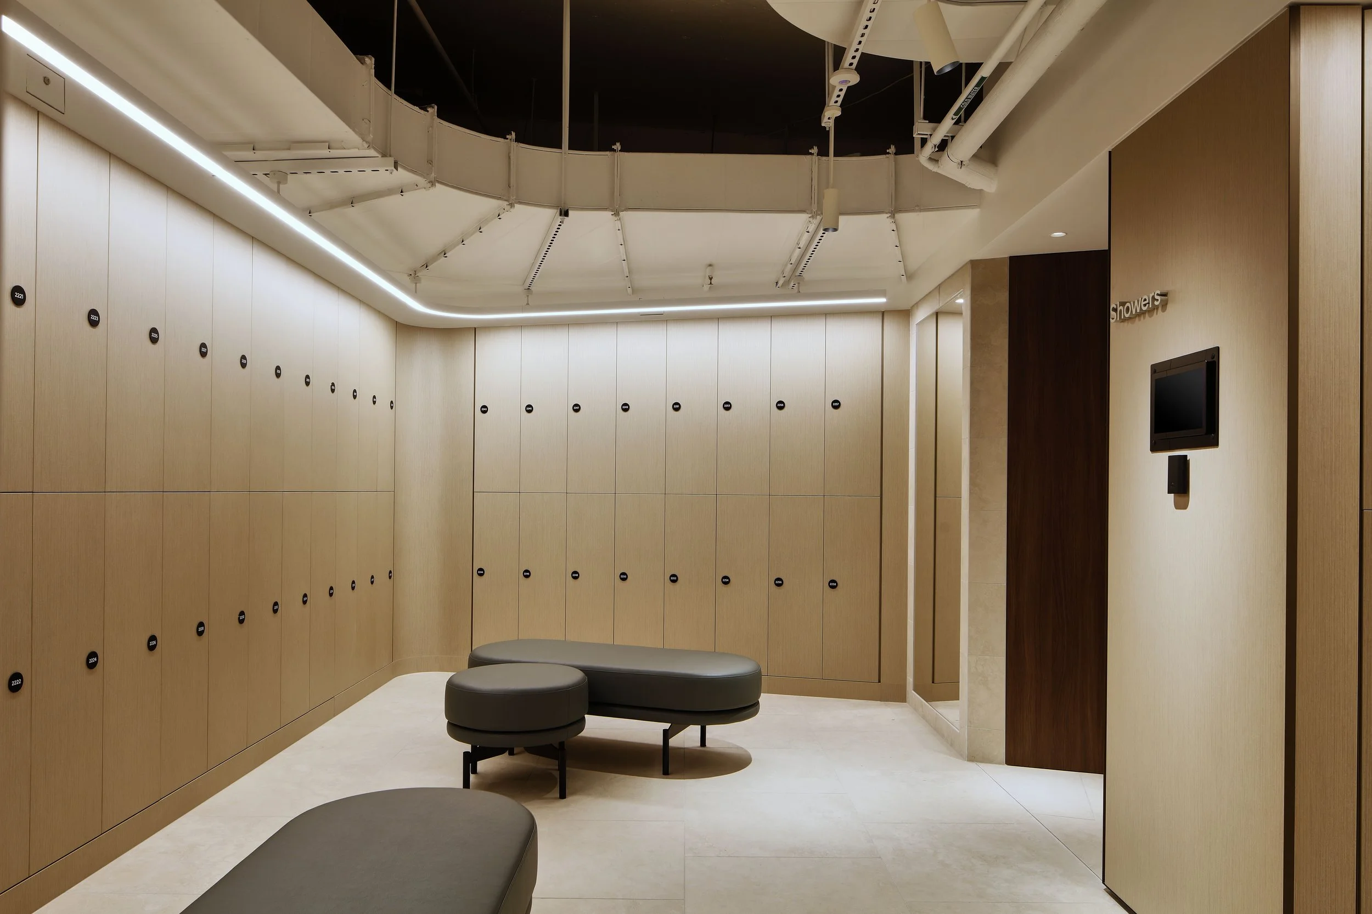
More than a workplace amenity, these end-of-trip facilities were designed as an extension of the premium experience found throughout the rest of 200 George Street.
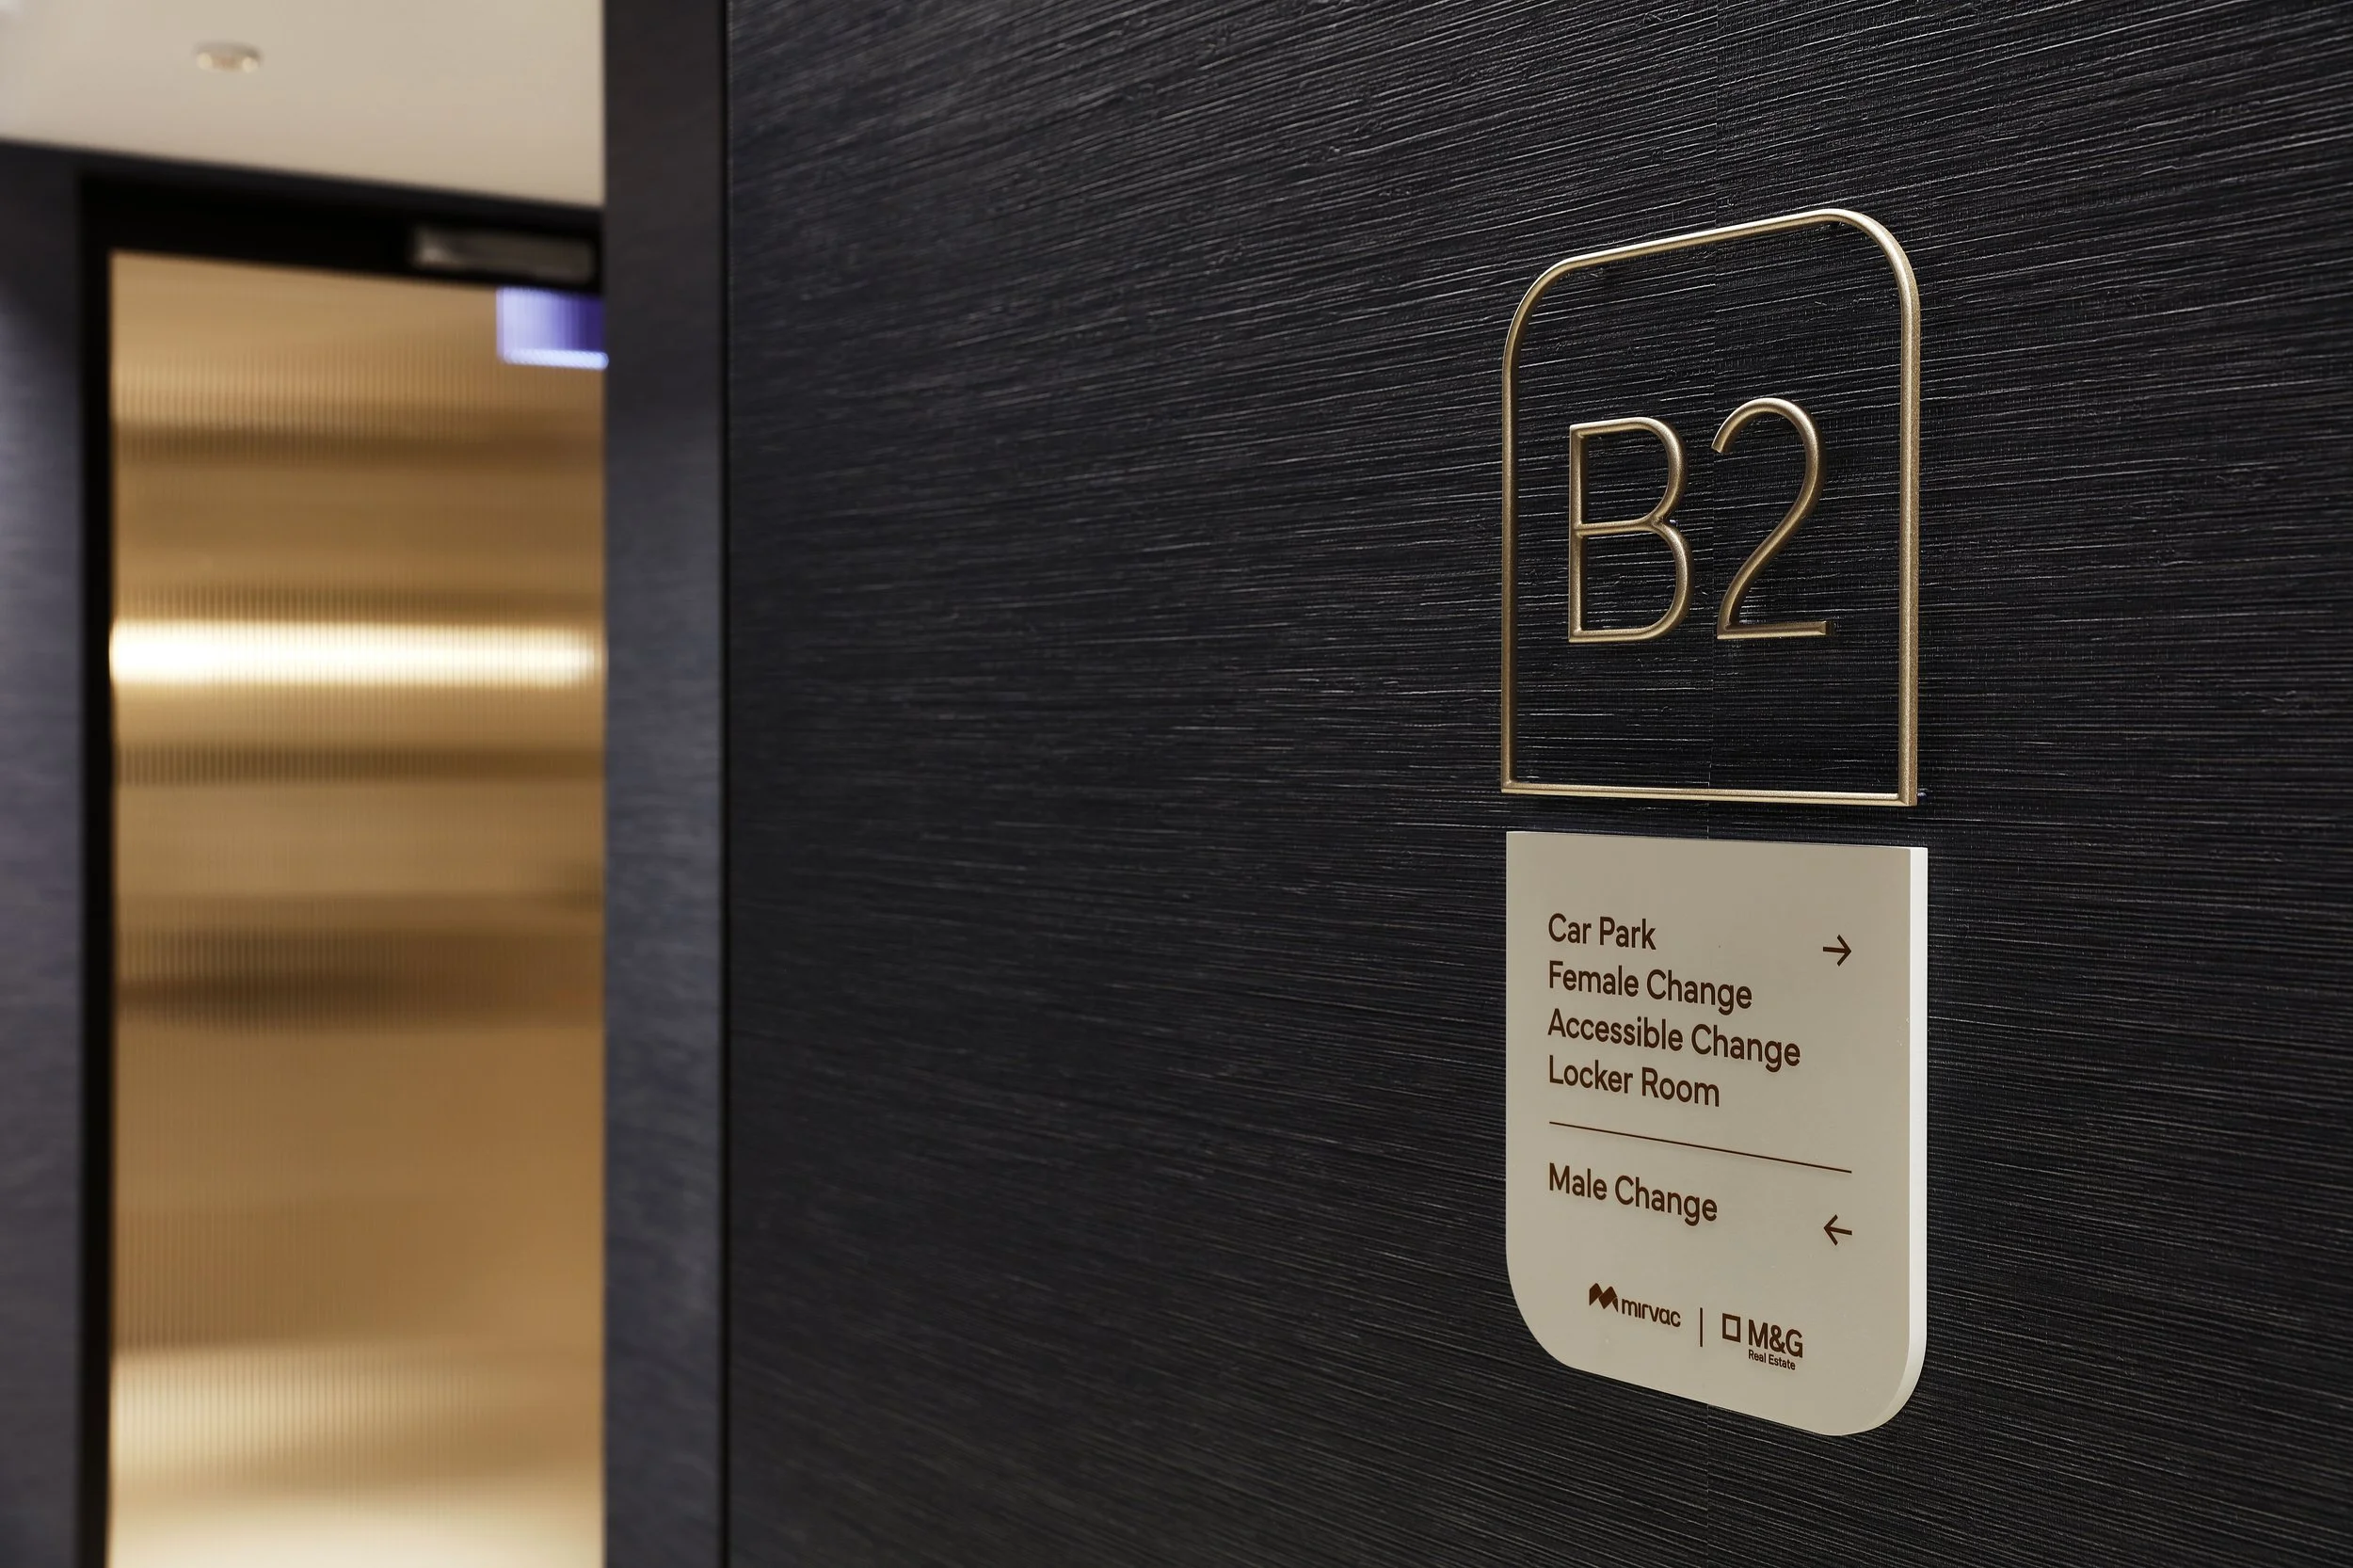
Developed for Mirvac, the wayfinding and signage system creates clarity within a complex basement environment while extending the building’s premium identity into an often-overlooked part of the workplace journey.
The result is an intuitive, low-friction experience that helps cyclists, runners and commuters move confidently through the space while reinforcing the quality and attention to detail found throughout the building.

"Precinct Creative brought an incredible level of passion and energy to the 200 George Street end-of-trip project. Their enthusiasm was contagious, and it really showed in the final design. Henry was not just a designer but a proactive and reliable partner who made the whole process run smoothly."
Jacob Briggs
Project Consultant
Forge VM